15 Rolling Stone Road, Clancy, MT 59634
- $999,999
- 5
- BD
- 5
- BA
- 4,390
- SqFt




- List Price
- $999,999
- Status
- ACTIVE UNDER CONTRACT
- MLS#
- 30077488
- Year Built
- 2017
- Bedrooms
- 5
- Bathrooms
- 5
- Half-baths
- 2
- Full-baths
- 3
- Living Area
- 4,390
- Acres
- 2.94
Property Description
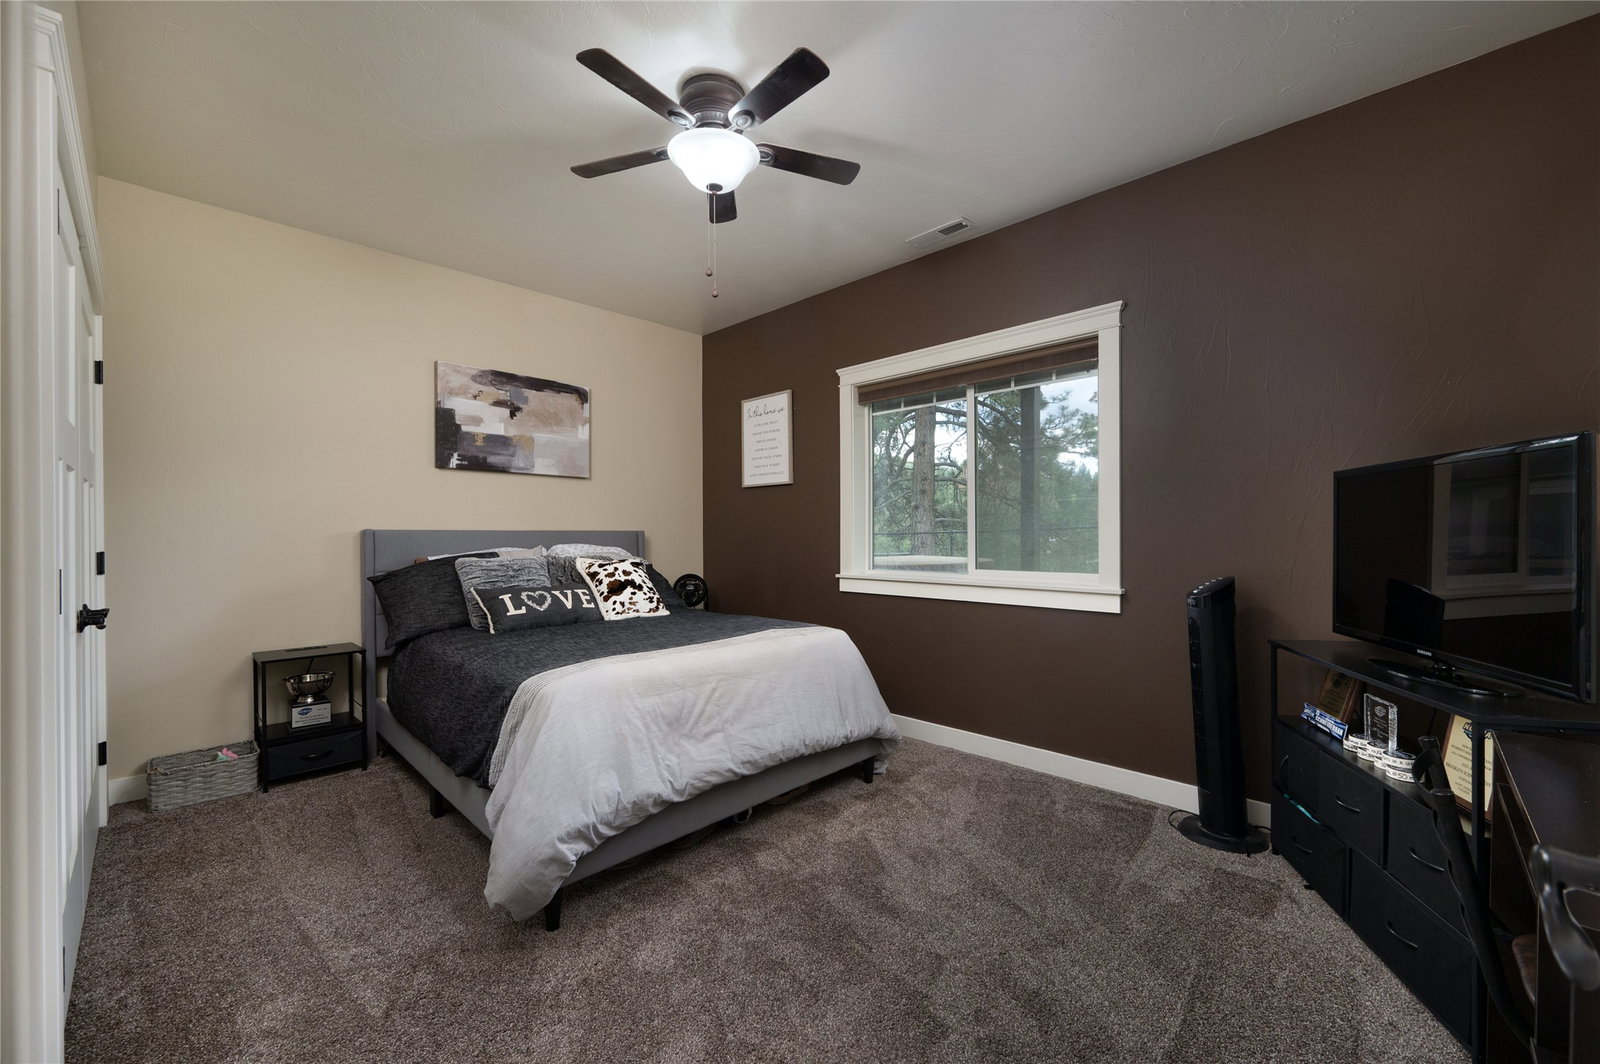
Looking for space to spread out and a fantastic shop with guest quarters? Well, you found it! Situated among the trees on a private and picturesque setting in Clancy, this extraordinary property offers the perfect blend of luxury, recreation, and versatility. With 5 bedrooms, 3 full bathrooms, 2 half baths, and a media/game room, there is ample space for family, guests, and entertaining. Inside, you'll find a thoughtfully designed floor plan with room for everyone. A main floor primary suite along with 2 additional bedrooms, each with their own sinks connected by a "Jack and Jill" bathroom. Unique features set this home apart, including a room that is currently a dedicated hockey practice room that could easily be converted to a home gym, allowing athletes to train year-round from the comfort of home. A private salon space offers endless possibilities for a home business, hobby room, or creative studio. Outside, the impressive 30' x 60' shop provides exceptional space for vehicles, equipment, projects, or storage, and even includes living quarters, perfect for guests, extended family, rental potential, or a private workspace. Surrounded by mature trees and Montana's natural beauty, this property offers the privacy and tranquility you've been searching for while remaining conveniently located near Helena and all the amenities of the surrounding area. Whether you're looking for a family retreat, a place to pursue your passions, or a property with unmatched flexibility, this one of a kind Clancy home delivers. Experience the upgrades, space, privacy, and possibilities that make 15 Rolling Stone Road truly exceptional.
Additional Information
- Appliances
- Dishwasher, Microwave, Range, Refrigerator
- Interior Features
- Fireplace, Main Level Primary, Open Floorplan, Home Theater, Vaulted Ceiling(s), Walk-In Closet(s), Additional Living Quarters
- Cooling
- Central Air
- Heating
- Forced Air
- Appliances
- Dishwasher, Microwave, Range, Refrigerator
- Fireplaces
- 1
- Exterior Features
- Rain Gutters
Mortgage Calculator
Listing courtesy of Listing Agent: Jessica Moore | Jessicamoore@windermere.com from Listing Office: Windermere - Helena.
 IDX information provided courtesy of the Montana Regional MLS, LLC. IDX information is provided exclusively for consumers' personal, non-commercial use, and it may not be used for any purpose other than to identify prospective properties consumers may be interested in purchasing. The data is deemed reliable but is not guaranteed accurate by the MLS.